(832) 721-8193 Results@SDRSells.com The Sons and Daughters Team with LPT Realty
    Traffic Dashboard
    Home
    • About
      • The SDR Team
      • Testimonials
      • Trec Documents
    • Search
      • Local Properties
      • Featured Properties
      • Closed Properties
    • Buying
    • Selling
    • Schedule a Consultation
    • Communities
      • Houston
      • Pearland
      • Manvel
      • Missouri City
    • Contact
    Traffic Dashboard
    (832) 721-8193 Results@SDRSells.com
    • 3422 Business Center Dr Suite 106-25
      Pearland, Texas 77584
    About
    • Home
    • About
    • Contact
    Properties
    • Search Properties
    • Browse Areas
    Local Guide
    • Search by City
    • Search by Subdivision
    • Search by Zip
    • Search by Area
    Legal
    • Privacy
    • Terms
    • DMCA
    • Accessibility
    • Fair Housing
    Account
    • Dashboard
    • Logout
    • Login
    SDR Team - Footer Logo
    ©2026 The Sons and Daughters Team with LPT Realty. All rights reserved.
    Website built by CloseHack.
    • Texas Real Estate Commission Consumer Protection Notice
    • Texas Real Estate Commission Information About Brokerage Services
    Houston Association of Realtors

    The information being provided by Houston Association of REALTORS, Inc. is for the consumer's personal, non-commercial use and may not be used for any purpose other than to identify prospective properties consumers may be interested in purchasing. Any information relating to real estate for sale referenced on this web site comes from the Internet Data Exchange (IDX) program of the Houston Association of REALTORS, Inc. This web site may reference real estate listing(s) held by a brokerage firm other than the broker and/or agent who owns this web site.

    The accuracy of all information, regardless of source, including but not limited to open house information, square footages and lot sizes, is deemed reliable but not guaranteed and should be personally verified through personal inspection by and/or with the appropriate professionals. The data contained herein is copyrighted by Houston Realtors Information Service, Inc. and is protected by all applicable copyright laws. Any unauthorized dissemination of this information is in violation of copyright laws and is strictly prohibited.

    Copyright 2022 Houston Association of REALTORS, Inc. All rights reserved.
    Return
    • All Types
    • House+2 more
    • $250K-$750K
    • Bed/Bath
    • Size
    • Dates
    • Filters
    • Amenities
    • Save
    • Share
    Listings
    No results
    Sort
    Home / Fulshear / 29810 Ousel Falls Lane
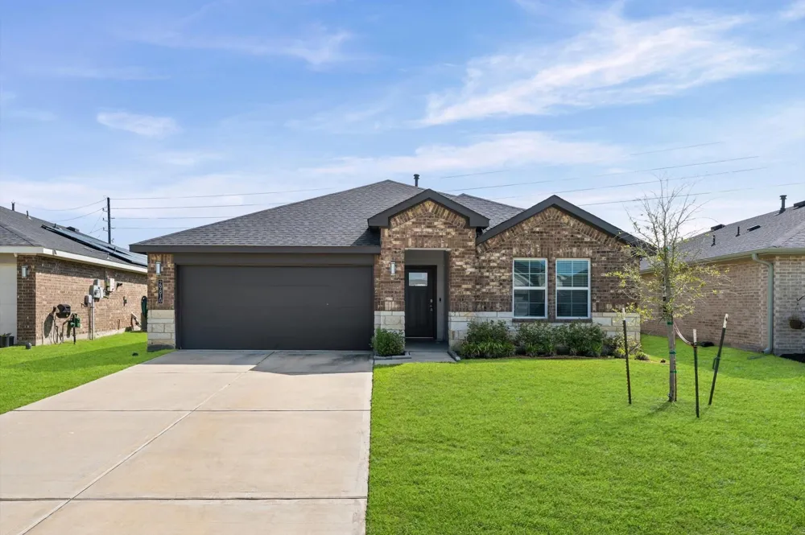
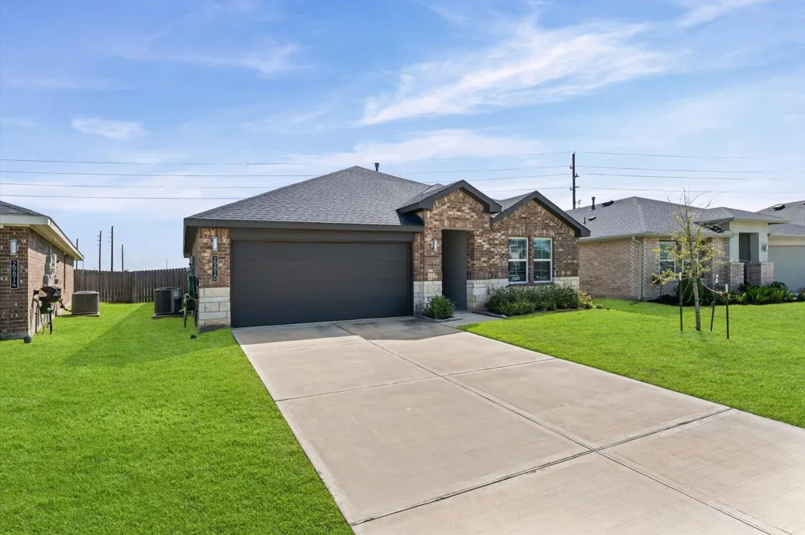
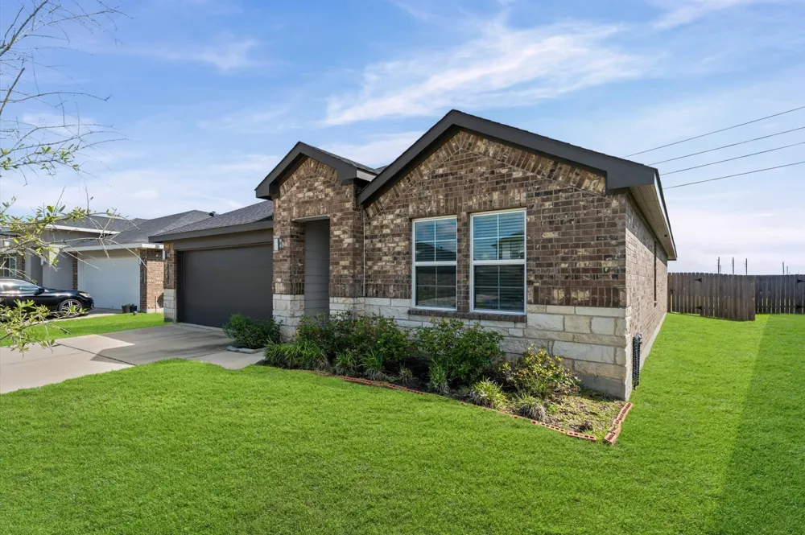
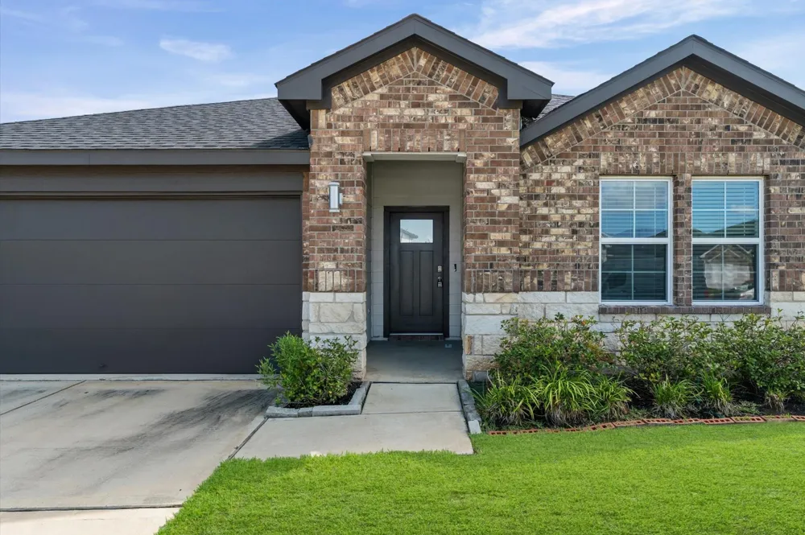
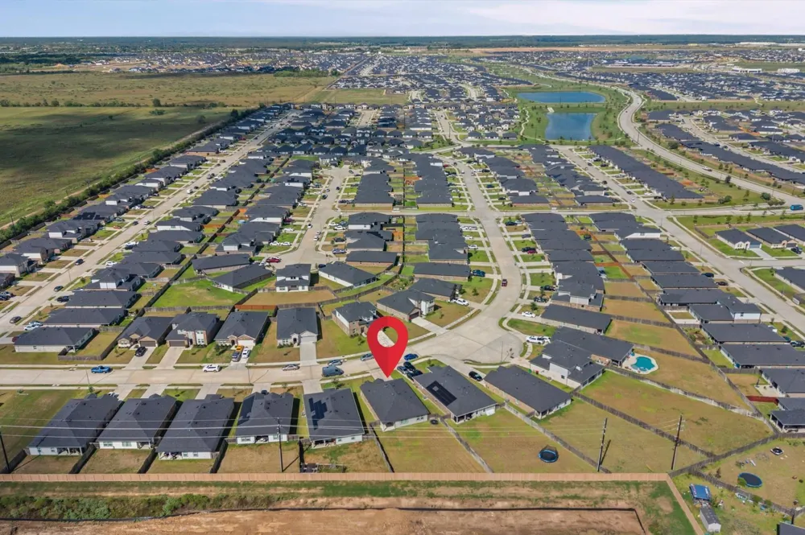
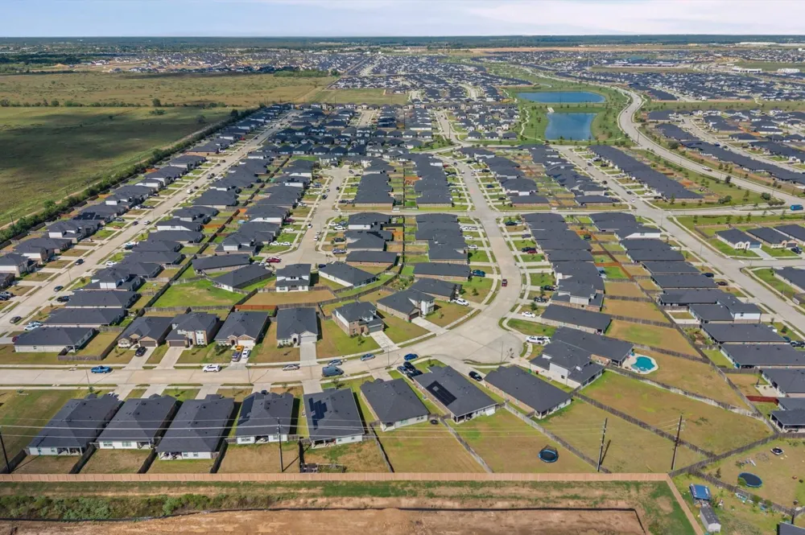
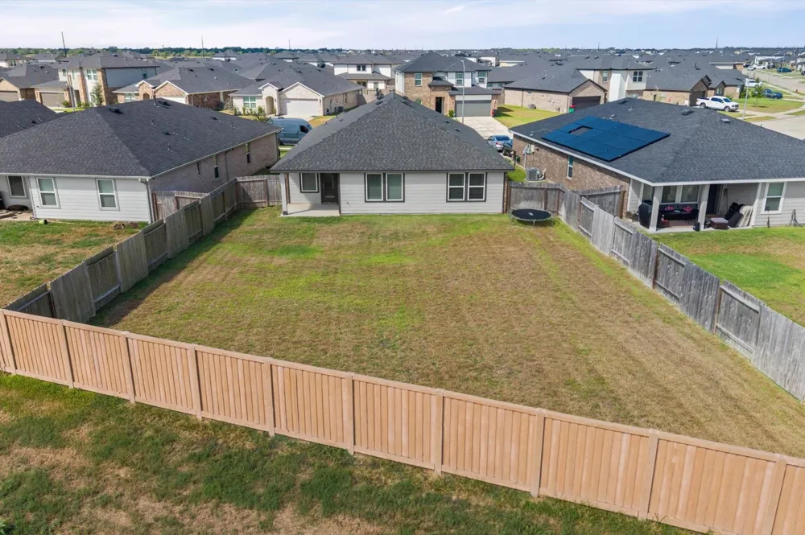
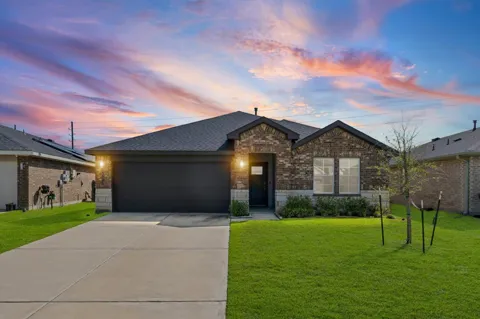
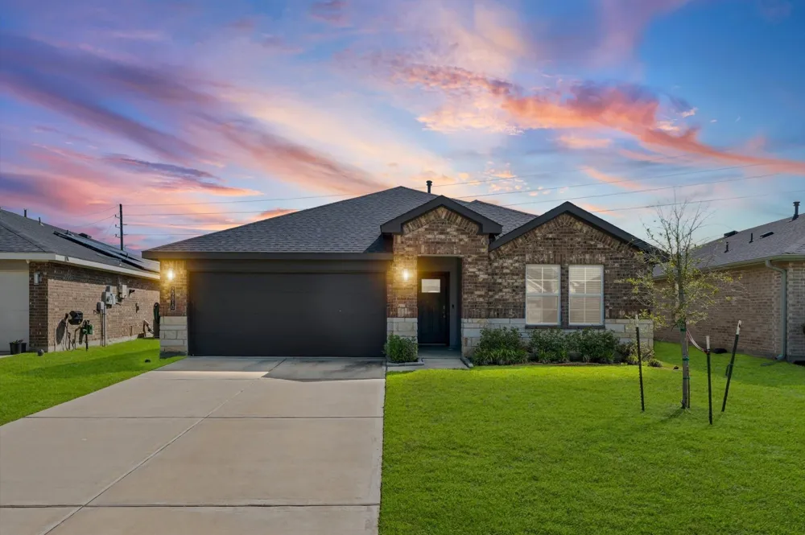
    29810 Ousel Falls Lane Fulshear, TX 77494 29810 Ousel Falls Lane Fulshear, TX 77494 29810 Ousel Falls Lane Fulshear, TX 77494 29810 Ousel Falls Lane Fulshear, TX 77494 29810 Ousel Falls Lane Fulshear, TX 77494 29810 Ousel Falls Lane Fulshear, TX 77494 29810 Ousel Falls Lane Fulshear, TX 77494 29810 Ousel Falls Lane Fulshear, TX 77494 29810 Ousel Falls Lane Fulshear, TX 77494 29810 Ousel Falls Lane Fulshear, TX 77494 29810 Ousel Falls Lane Fulshear, TX 77494 29810 Ousel Falls Lane Fulshear, TX 77494 29810 Ousel Falls Lane Fulshear, TX 77494 29810 Ousel Falls Lane Fulshear, TX 77494 29810 Ousel Falls Lane Fulshear, TX 77494 29810 Ousel Falls Lane Fulshear, TX 77494 29810 Ousel Falls Lane Fulshear, TX 77494 29810 Ousel Falls Lane Fulshear, TX 77494 29810 Ousel Falls Lane Fulshear, TX 77494 29810 Ousel Falls Lane Fulshear, TX 77494 29810 Ousel Falls Lane Fulshear, TX 77494 29810 Ousel Falls Lane Fulshear, TX 77494 29810 Ousel Falls Lane Fulshear, TX 77494 29810 Ousel Falls Lane Fulshear, TX 77494 29810 Ousel Falls Lane Fulshear, TX 77494 29810 Ousel Falls Lane Fulshear, TX 77494 29810 Ousel Falls Lane Fulshear, TX 77494 29810 Ousel Falls Lane Fulshear, TX 77494 29810 Ousel Falls Lane Fulshear, TX 77494 29810 Ousel Falls Lane Fulshear, TX 77494 29810 Ousel Falls Lane Fulshear, TX 77494 29810 Ousel Falls Lane Fulshear, TX 77494 29810 Ousel Falls Lane Fulshear, TX 77494 29810 Ousel Falls Lane Fulshear, TX 77494 29810 Ousel Falls Lane Fulshear, TX 77494 29810 Ousel Falls Lane Fulshear, TX 77494 29810 Ousel Falls Lane Fulshear, TX 77494 View All Photos

    $269,900

    | Active

    29810 Ousel Falls Lane

    Fulshear, TX 77494

    1,860
    Square Feet
    4
    Beds
    2
    Baths
    0
    Days on Market
    90511172
    MLS#
    House
    Structure
    Residential
    Zone
    Contact

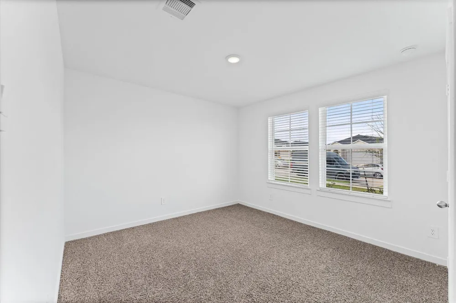
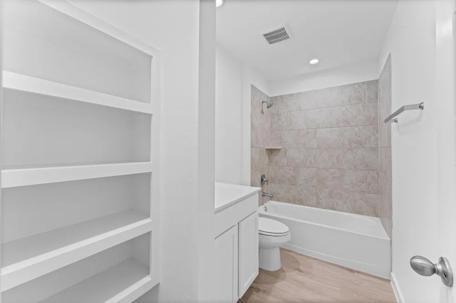
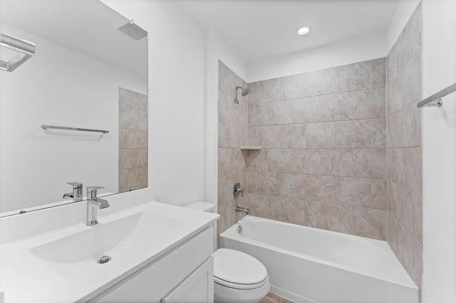
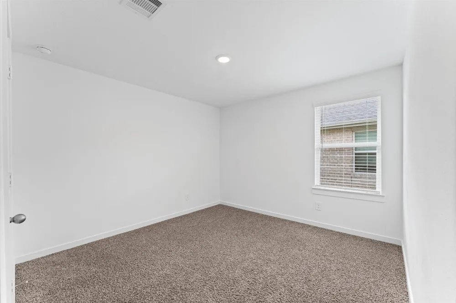
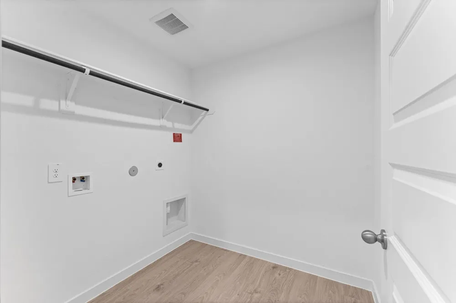
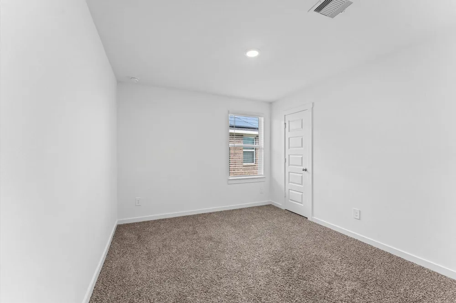
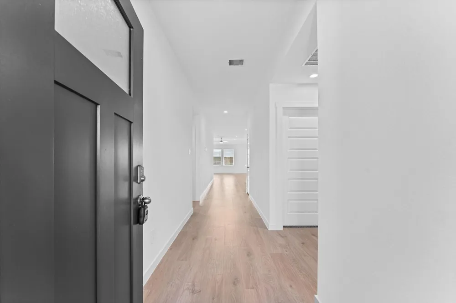
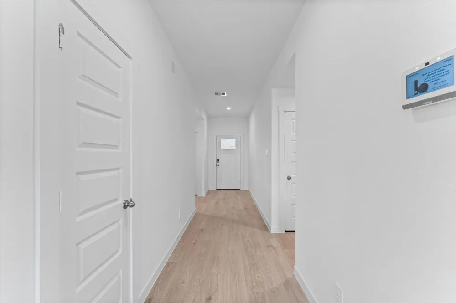
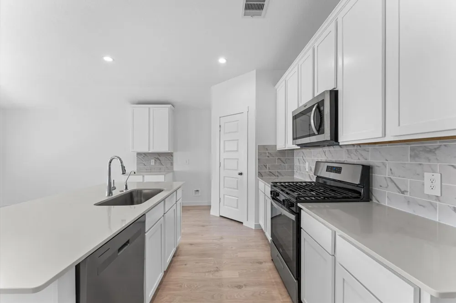
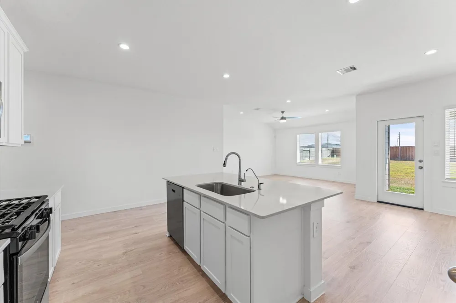
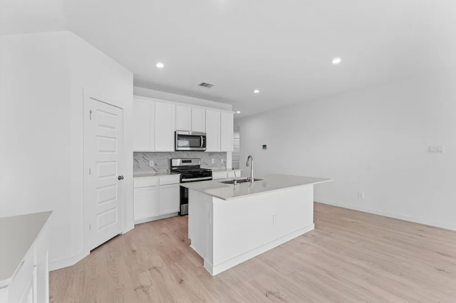
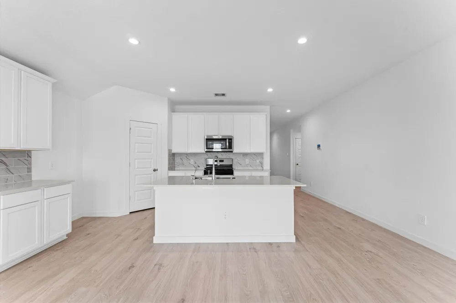
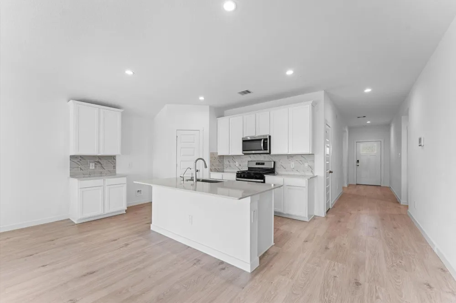
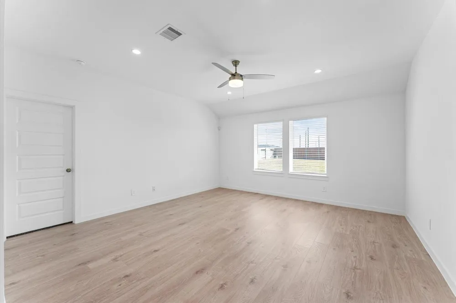
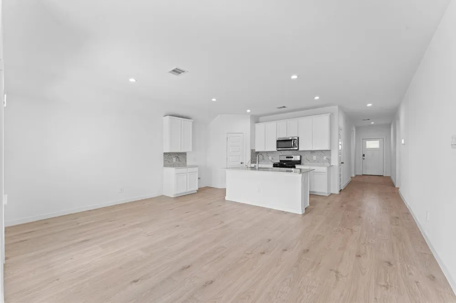
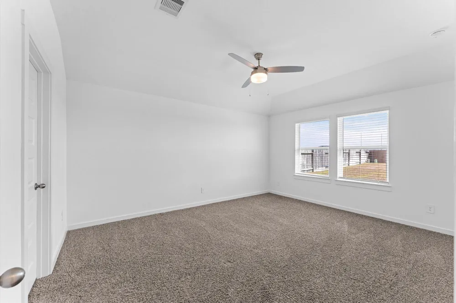
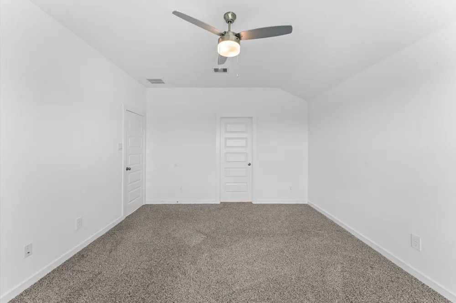
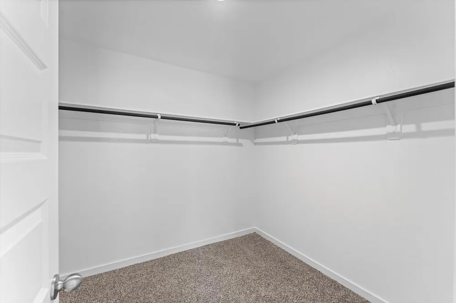
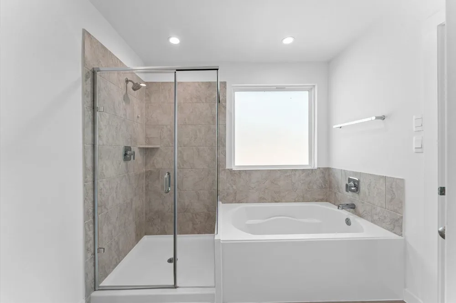
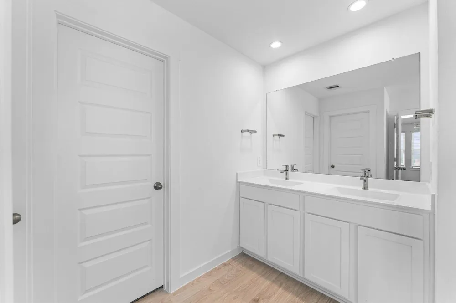
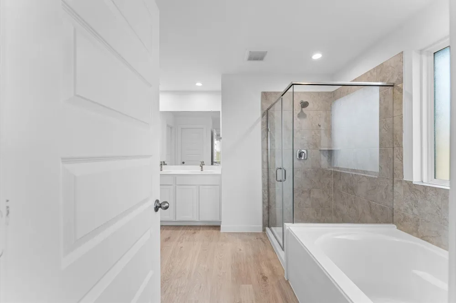
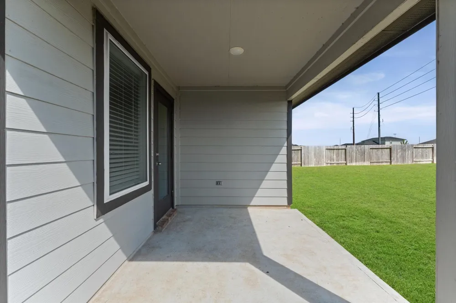
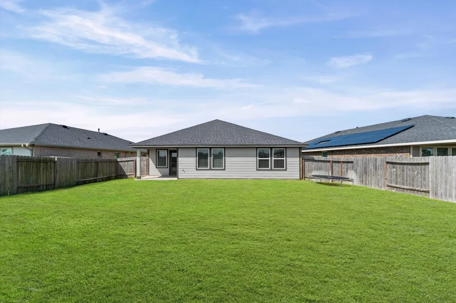
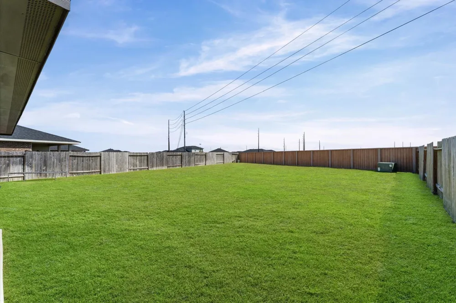
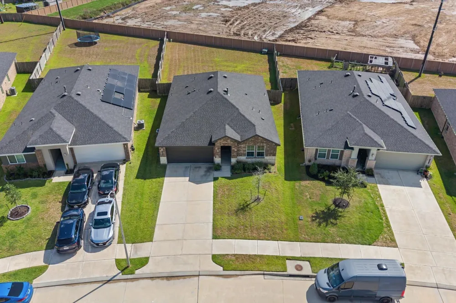
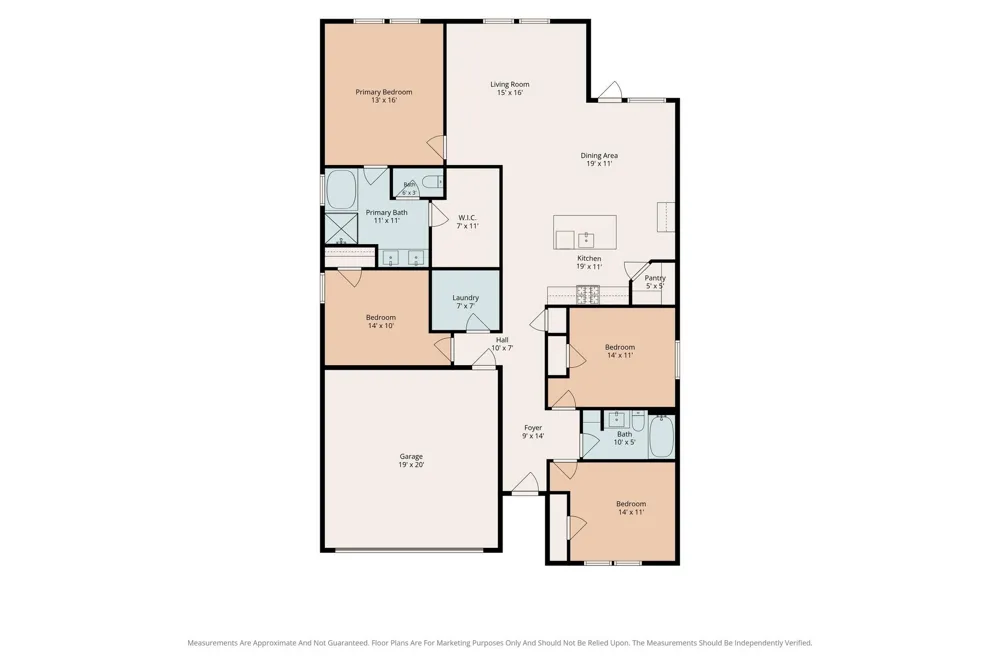
    The Cali Plan by D.R. Horton! Amazing Stylish Stucco & Brick Elevation! Covered Patio! Gorgeous Vinyl Floors throughout! Outstanding Open Floor Plan! Dramatic Gourmet Kitchen W/Stunning Silestone Quartz Countertops, Large Eat-in Island with Deep Under-mount Stainless Sink, Gorgeous 42 inch Tall Shaker Cabinets. Whirlpool Stainless Steel Appliances, Walk In Pantry & More! Gourmet Kitchen open to the Casual Dining Area & Outstanding Family Area W/Wall of Windows! Private Owner's Suite W/High Ceilings, Lush Carpet, Spa Like Bathroom made for 2 Features His & Her Deep Undermount Sinks, Cultured Marble Vanity, Shaker Cabinets, Massive Shower W/Seamless Glass Door & Walk-in Closet! 3 Guest Bedrooms Tucked away & Guest Bathroom W/Cultural Marble & Undermount Sink & More! Energy Efficient Home: HERS Energy Rated! "Smart Home System, which allows you to control lights, locks, & thermostats! NO FLOODING! Resort Pool & Club House & More!

    Property Details
    Interior
    Formal Entry/Foyer, High Ceilings, Prewired for Alarm System, All Bedrooms Down,Primary Bed - 1st Floor,Split Plan,Walk-In Close
    Cooling
    1
    Heating
    Natural Gas
    Cooling Features
    Electric
    Bedrooms
    4
    Bathrooms
    2.0
    Full Baths
    2
    Lot Features
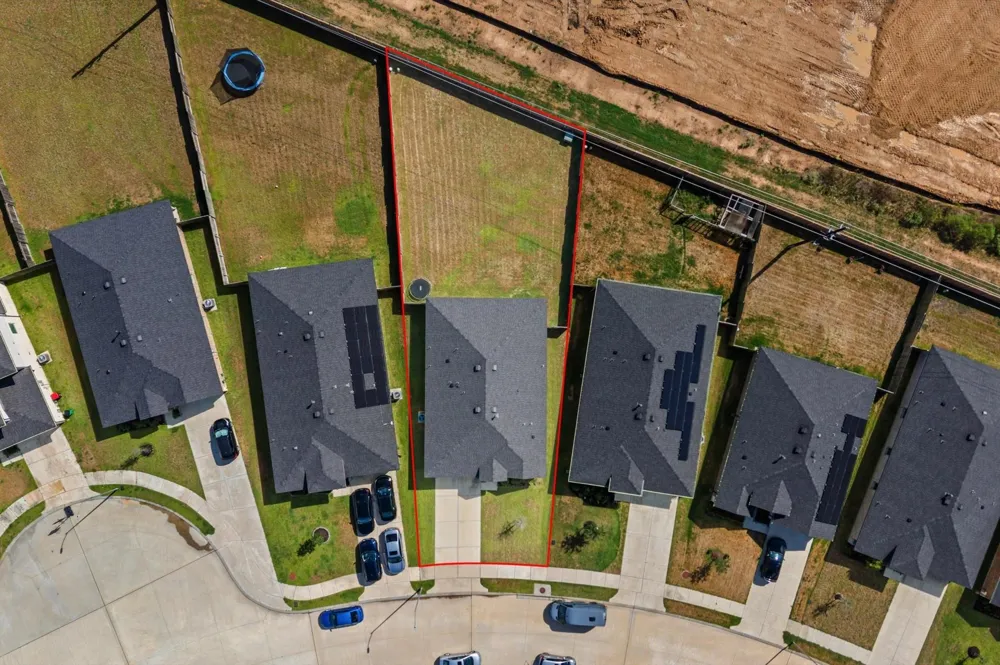
    Subdivided, 0 Up To 1/4 Acre
    Lot Description
    Subdivided, 0 Up To 1/4 Acre
    Acres
    0.0
    Square Feet
    1860
    Lot Size (sqft)
    0.212
    Parking Features
    Attached, Double-Wide Driveway
    Parking
    1
    Parking Type
    Garage
    Parking Garage Spaces
    2
    Property Type
    Purchase
    Style
    Traditional
    Year Built
    2023
    Foundation
    Slab
    Roof
    Composition, Energy Star/Reflective Roof
    Sewer Information
    Public Sewer
    Utility Source
    Public, Water District
    Appliances
    ENERGY STAR Qualified Appliances, Water Heater, Disposal, Gas Oven, Oven, Microwave, Gas Range, Dishwasher
    Subdivision
    Tamarron Sec 45b
    School District
    33 - Lamar Consolidated
    Elementary School
    Slawinski Elementary
    Middle School
    Leaman Junior High School
    High School
    FULSHEAR HIGH SCHOOL
    County
    Fort Bend
    Region
    Fulshear
    Original List Price
    $269,900
    Taxes Annual
    $9,453
    HOA
    1
    HOA Fees
    1250
    Ownership
    Full Ownership
    MLS #
    90511172
    Location
    Legal

    The information being provided by Houston Association of REALTORS, Inc. is for the consumer's personal, non-commercial use and may not be used for any purpose other than to identify prospective properties consumers may be interested in purchasing. Any information relating to real estate for sale referenced on this web site comes from the Internet Data Exchange (IDX) program of the Houston Association of REALTORS, Inc. This web site may reference real estate listing(s) held by a brokerage firm other than the broker and/or agent who owns this web site.

    The accuracy of all information, regardless of source, including but not limited to open house information, square footages and lot sizes, is deemed reliable but not guaranteed and should be personally verified through personal inspection by and/or with the appropriate professionals. The data contained herein is copyrighted by Houston Realtors Information Service, Inc. and is protected by all applicable copyright laws. Any unauthorized dissemination of this information is in violation of copyright laws and is strictly prohibited.

    Copyright 2022 Houston Association of REALTORS, Inc. All rights reserved.
    Last Updated: Sep 12, 2026 3:43 PM. Source: HARMLS

    Provided By
    Listed by Carlos Santos (#Carlos1), Email: cjhome4sale@gmail.com
    Listing Office: Hackbarth Realty, LLC (#hack01)

    SDR Team Have a question about this home?

    Interested in Purchasing 29810 Ousel Falls Lane?

    Get an estimate on monthly payments on this property.

    $
    years
    Down Payment
    $
    %
    Interest Rate
    %
    Tax Rate
    %
    $
    $annually
    $monthly
    Estimated Monthly Payment
    $0.00
    Loan Amount
    $0.00